Leave a Message

Thank you for your message. We will be in touch with you shortly.

Explore Our Properties
2226 SAINT ALBANS STREET
SEE ALL PHOTOS
2226 SAINT ALBANS STREET
Pending

2226 SAINT ALBANS STREET

2226 SAINT ALBANS STREET, PHILADELPHIA, PA 19146

$3,200/month
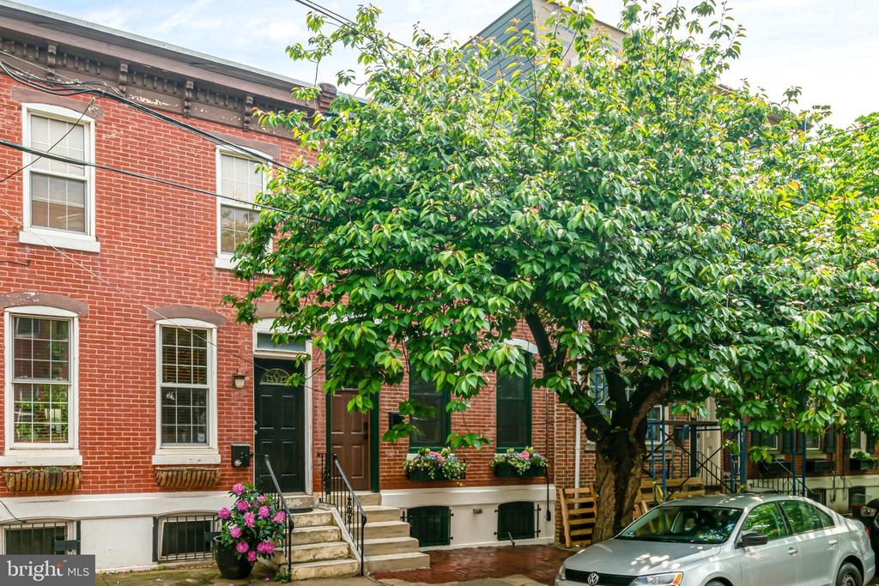
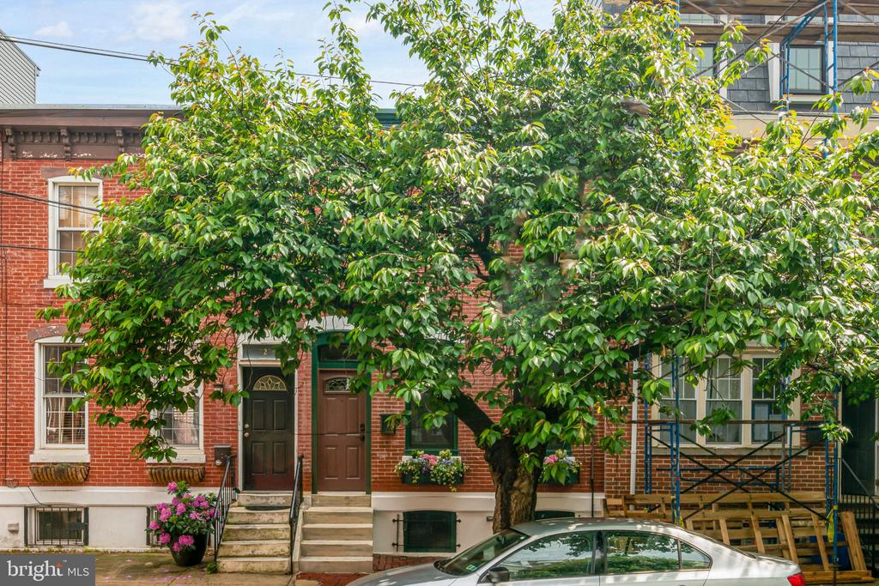
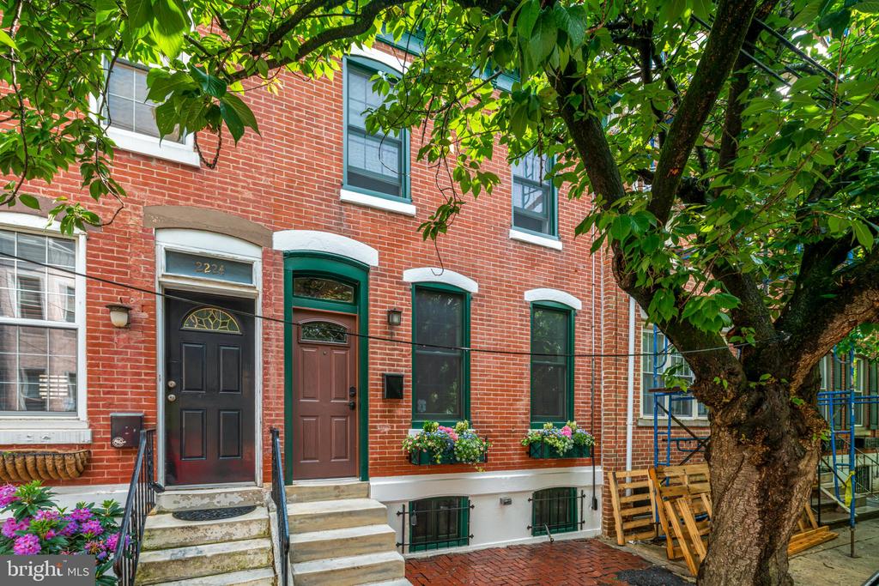
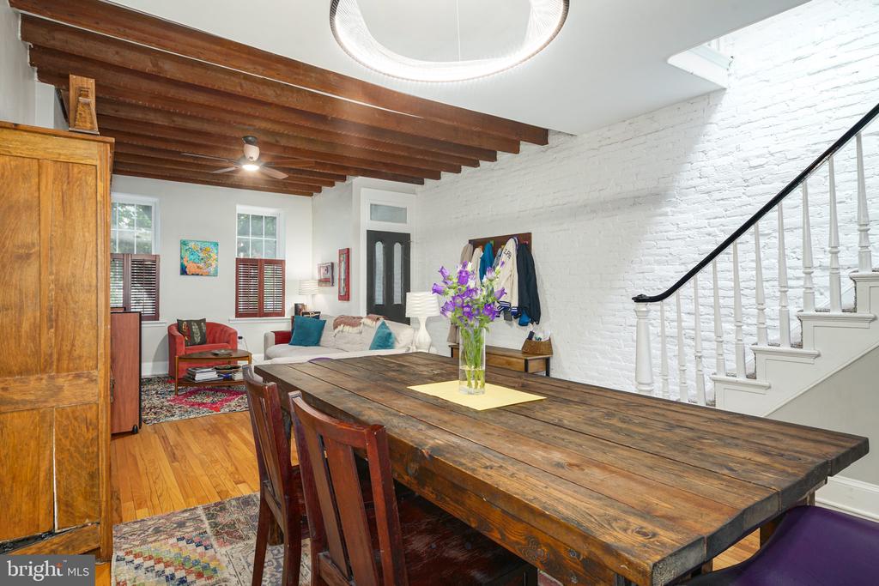
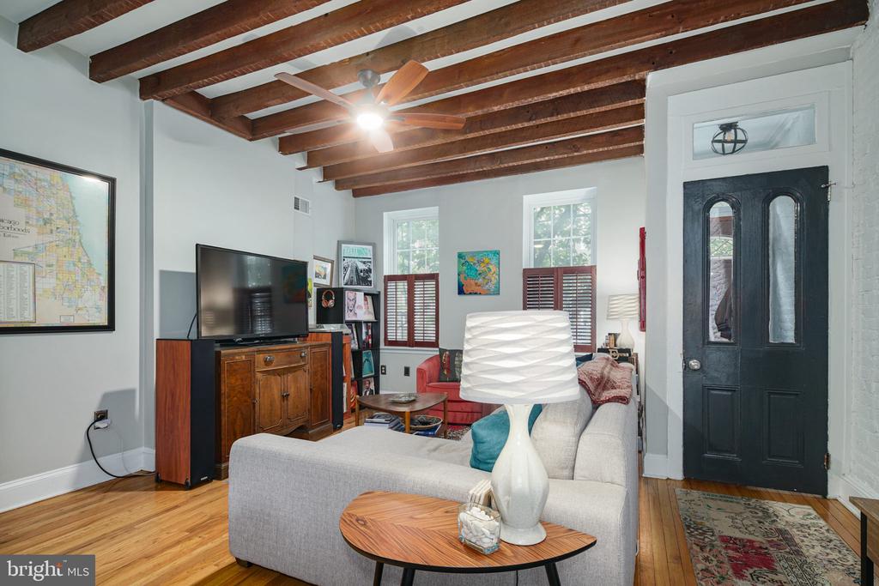
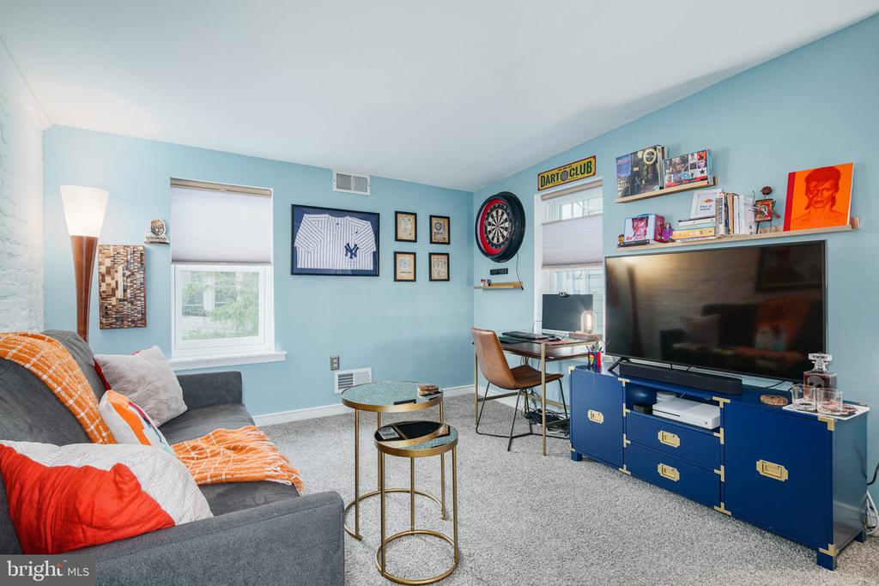
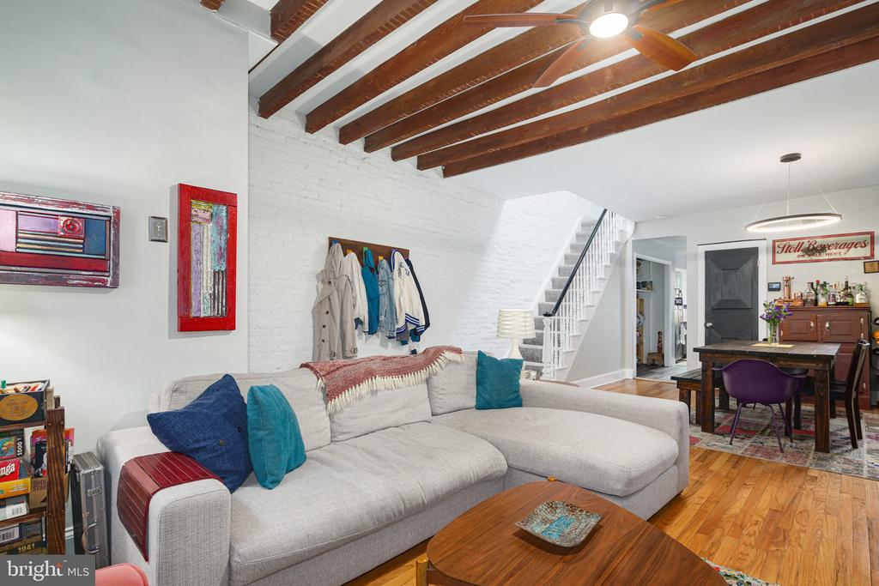
Absolutely beautiful oversized rowhome nestled in the heart of Graduate Hospital! This exceptional 2-bedroom, 1 full and 1 half bath home offers over 1,200 square feet of thoughtfully updated living space, blending timeless character with modern finishes.

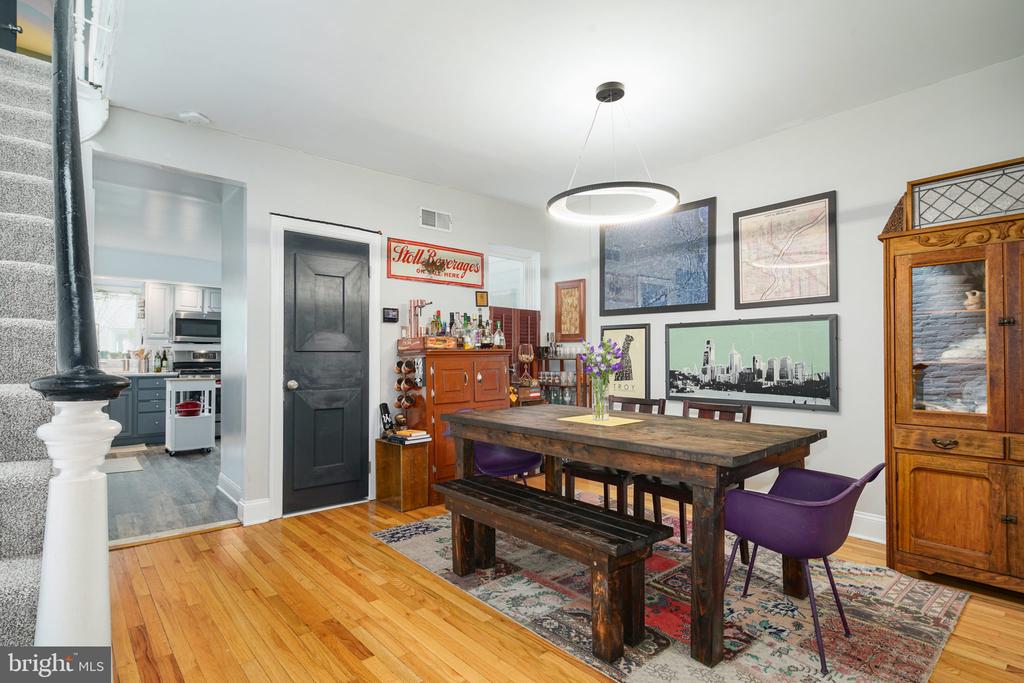
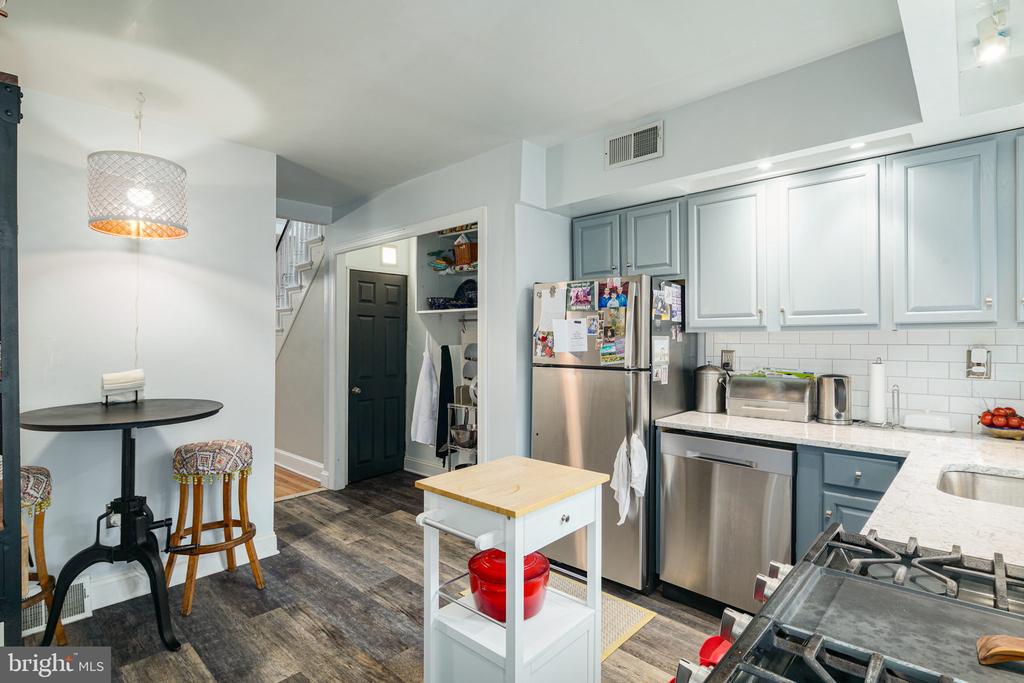
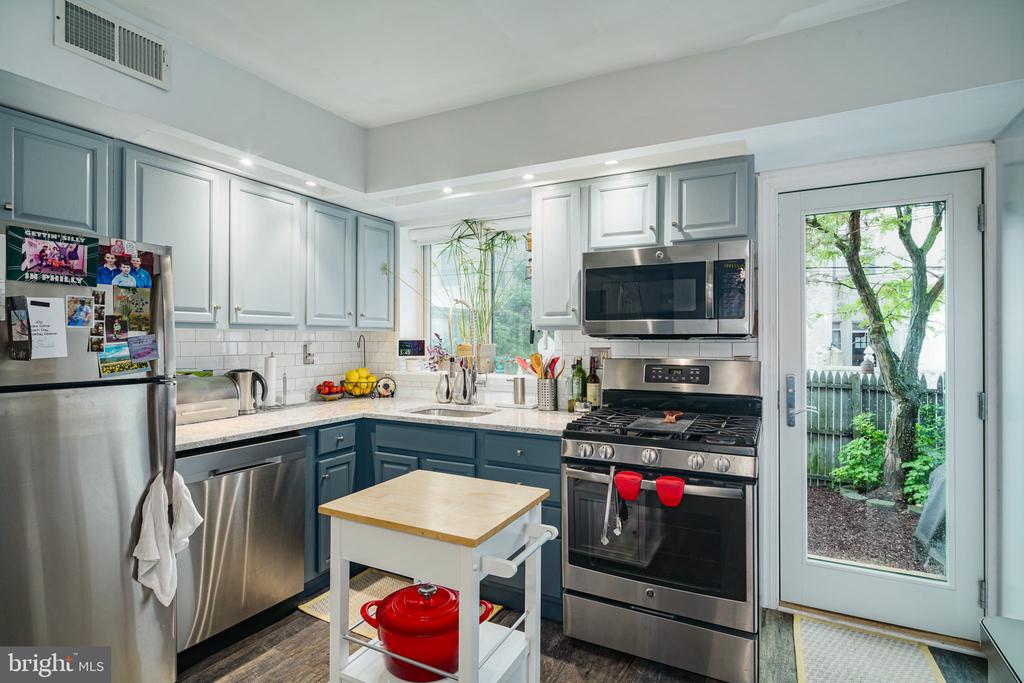
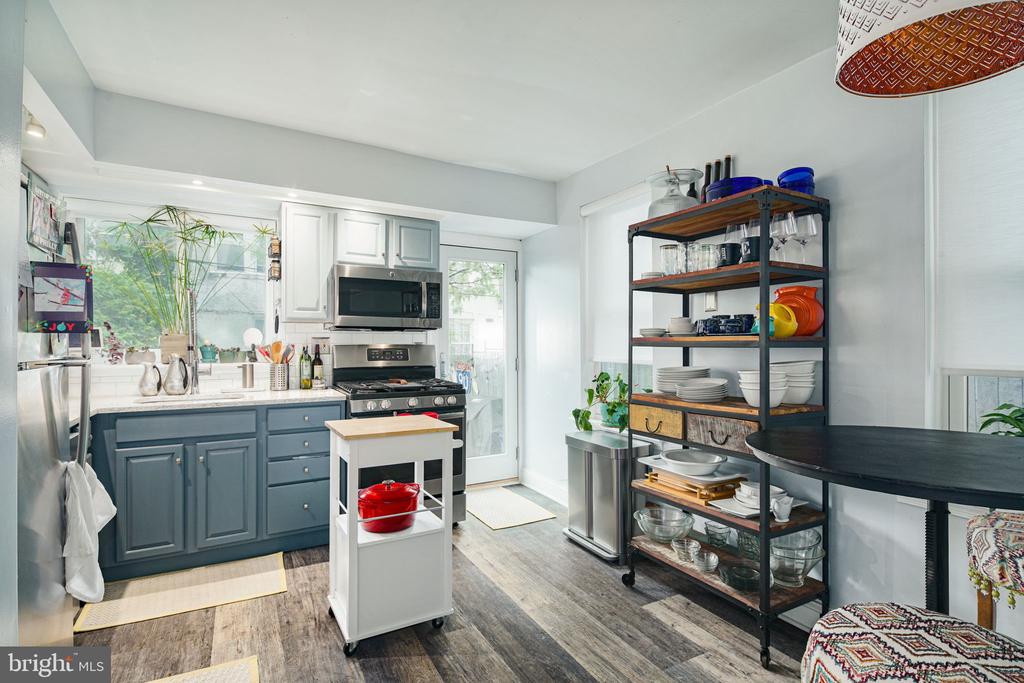
Step inside to an open-concept floor plan featuring beautiful hardwood floors, exposed wood beams, a striking white-painted brick accent wall, and abundant natural light. The spacious living and dining areas flow seamlessly into the updated kitchen, complete with quartz countertops, stainless steel appliances, and ample cabinetry. A convenient powder room completes the main level.

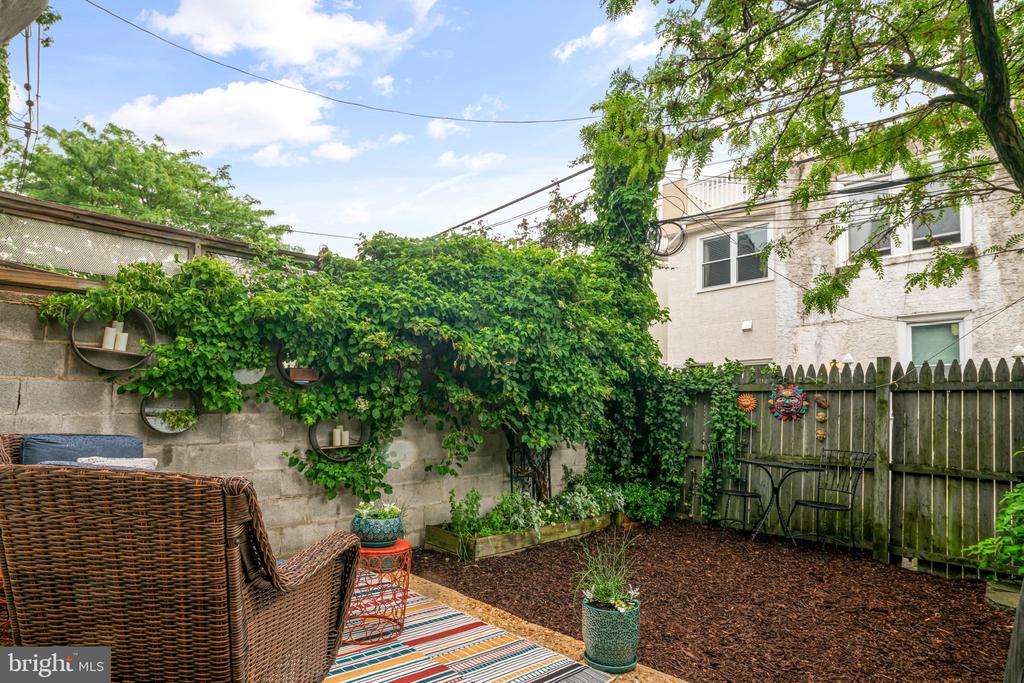
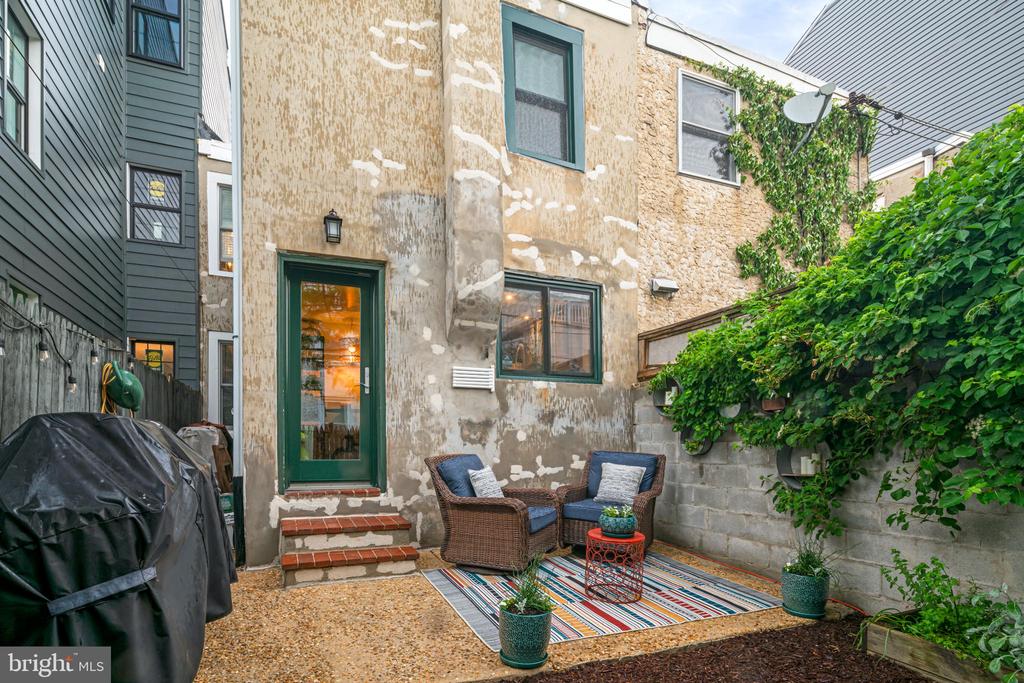
Just beyond the kitchen, enjoy your own private outdoor retreat with a spacious, low-maintenance patio and custom planter boxes--perfect for entertaining or relaxing.

Lower level is clean and dry. Approximately 7-foot ceilings, generous storage, laundry, and flexible space for a home gym, office, or media room.

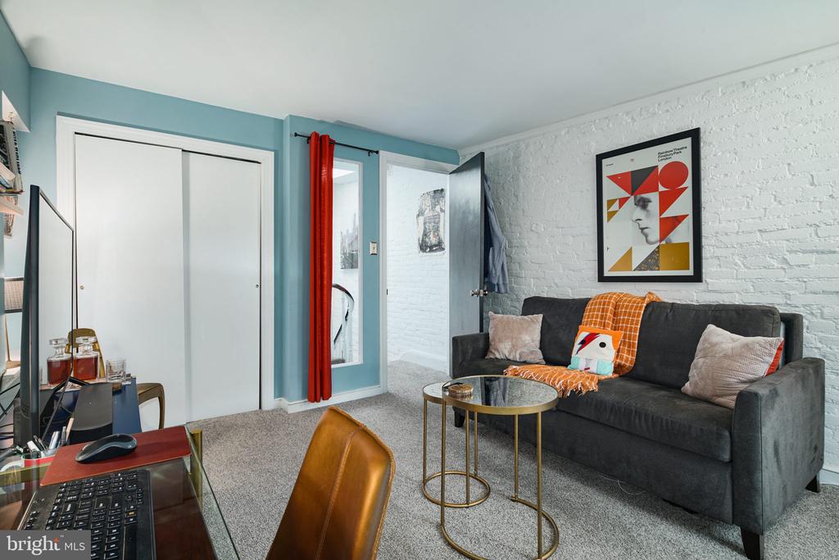
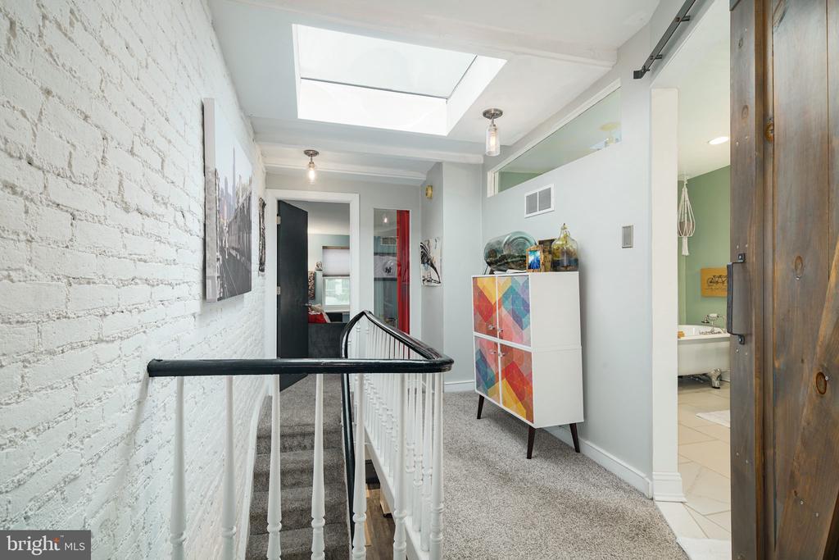
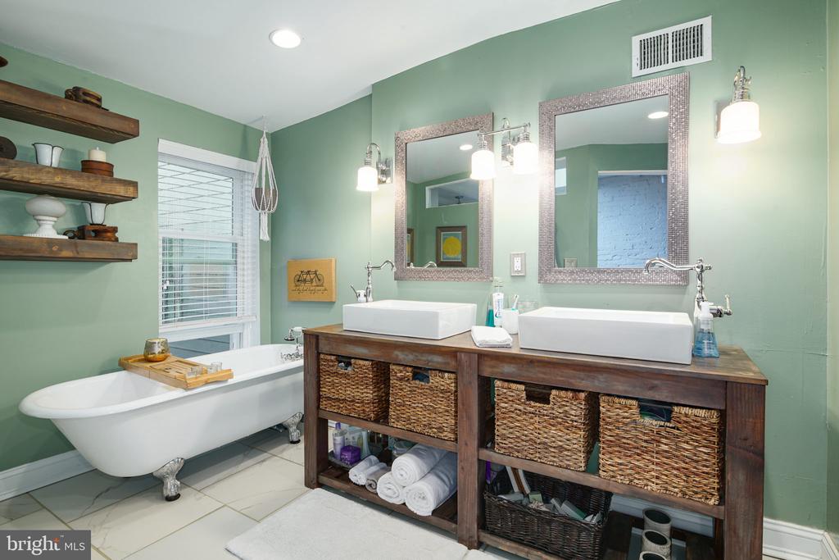
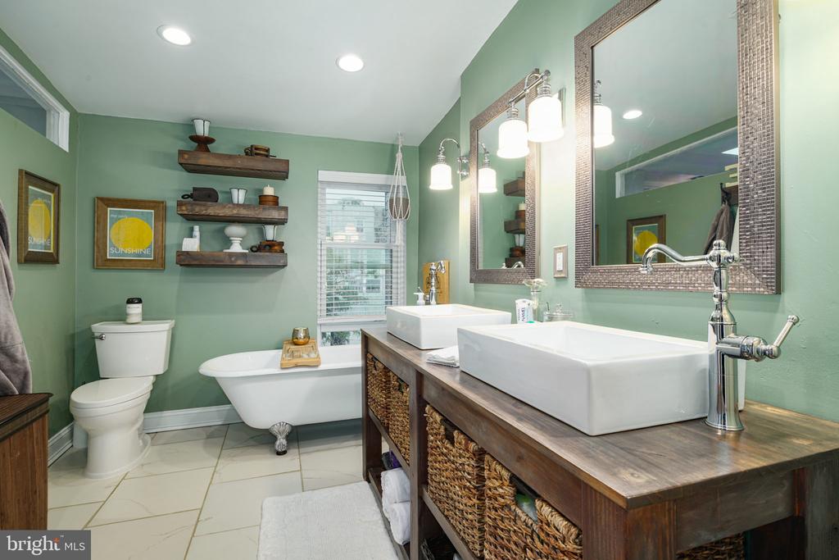
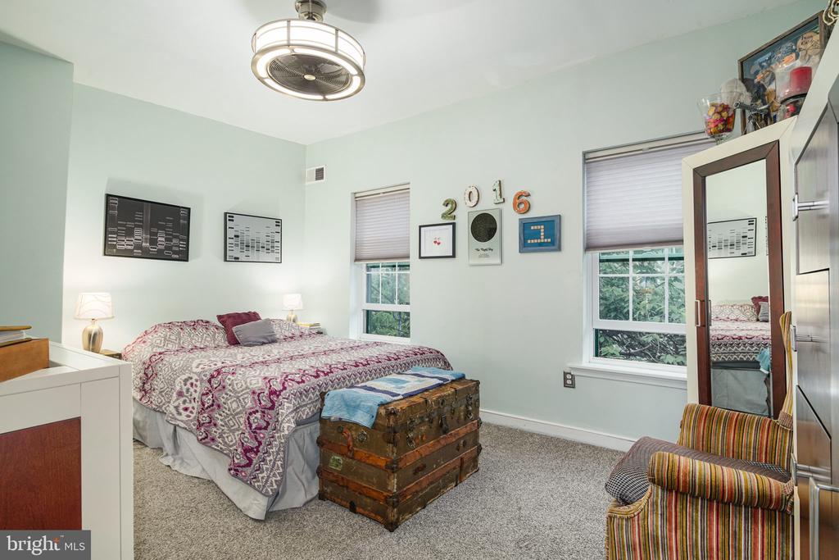
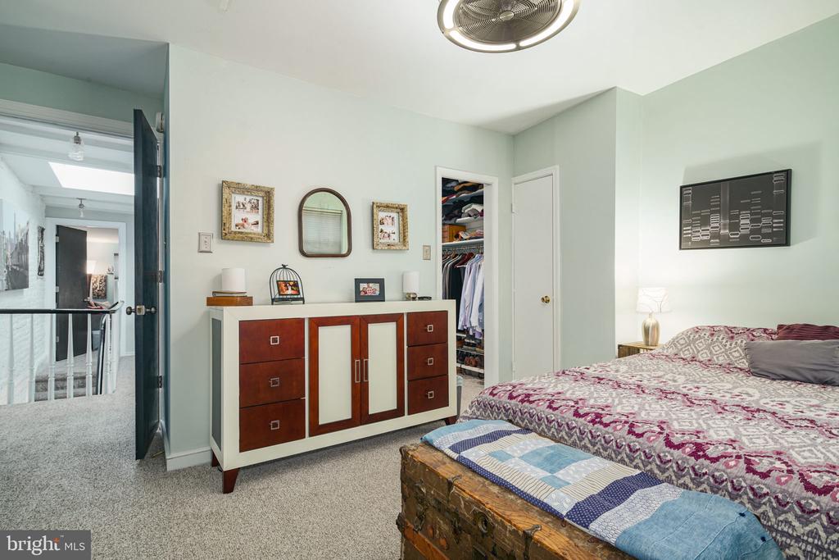
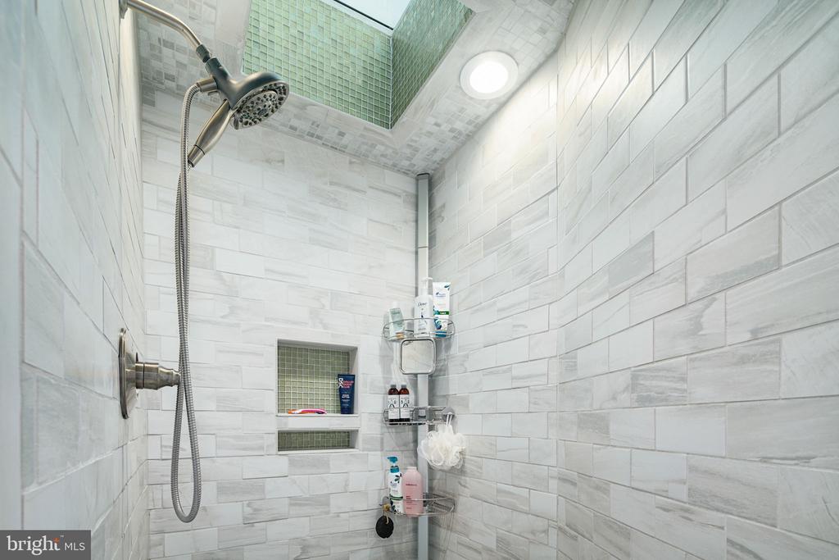
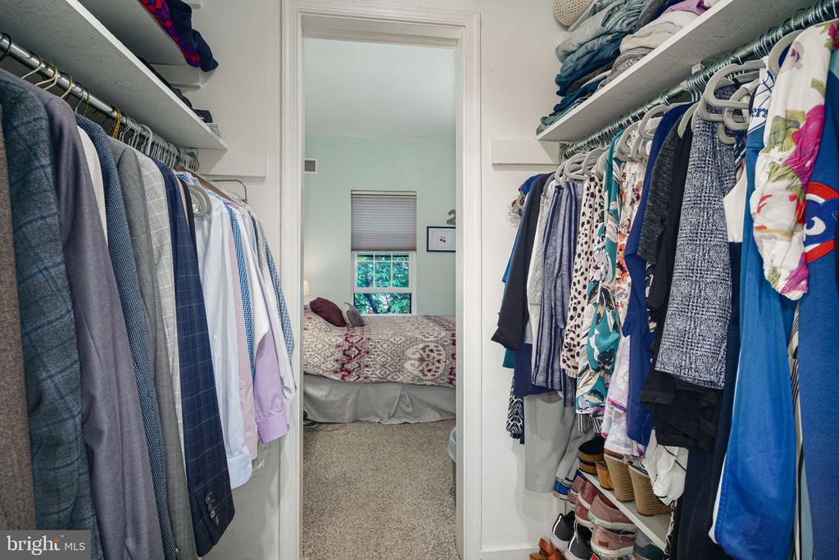
Upstairs, two large skylights fill the second floor with natural light. The primary suite features a walk-in closet and a beautifully designed spa-inspired bathroom with a walk-in rain shower beneath a skylight, floor-to-ceiling custom tile, a double vanity, a classic clawfoot soaking tub, chrome fixtures, and rustic sliding barn doors. A spacious second bedroom with an additional closet completes the upper level.

Additional updates include a newer roof and numerous modern improvements throughout.

Located just steps from Graduate Hospital's vibrant restaurants, coffee shops, grocery stores, and neighborhood favorites, and within easy walking distance of Fitler Square, Rittenhouse Square, the Schuylkill River Trail, University City, CHOP, HUP, and Penn, this home offers the perfect blend of charm, style, and convenience.

The property is tenant occupied. Please refer to the open house schedule for available showing times.

2
beds

2
baths

1,264 Sq.Ft. LIVING AREA

992 Sq.Ft. lot

Josh Allen

Josh Allen

Features & Amenities

Interior

  • total bedrooms2
  • Total bathrooms2
  • full bathroom1
  • half bathroom1
  • Laundry room Basement
  • Flooring Wood, Fully Carpeted, Tile/Brick

Area & Lot

  • Status Pending
  • Living Area1,264 Sq.Ft.
  • Total Area1,264 Sq.Ft.
  • Lot Area992 Sq.Ft.
  • MLS® IDPAPH2643284
  • TypeResidential
  • YEAR BUILT1900
  • NeighborhoodGraduate Hospital
  • Architecture StylesStraight Thru
  • School DistrictTHE SCHOOL DISTRICT OF PHILADELPHIA

Exterior

  • STORIES2
  • water SourcePublic
  • PoolNo Pool
  • roofFlat
  • parkingOn Street
  • HEAT TYPEForced Air
  • AIR CONDITIONINGWall Unit
  • sewerPublic Sewer
  • SubstructureOther
  • Disability FeaturesNone
  • other exterior FeaturesSidewalks, Street Lights, Exterior Lighting

Financial

  • Lease Price$3,200/mo
  • Zoning RSA5
image

Schedule a Showing

We would love to show you our beautiful property. Please select your preferred date and time below. An agent will be in touch shortly to confirm your appointment.

Schedule a Showing

We would love to show you our beautiful property. Please select your preferred date and time below. An agent will be in touch shortly to confirm your appointment.

Thank you for your interest in 2226 SAINT ALBANS STREET, PHILADELPHIA, PA 19146. We are reviewing your request and will be in touch shortly!

Mortgage Calculator

Estimate your monthly mortgage payment, including the principal and interest, property taxes, and HOA. Adjust the values to generate a more accurate rate.

All estimates are provided for informational purposes only. Actual amounts may vary.
$0,000 Your Payment 20 15 65
$0,000 Your Payment

Graduate Hospital

Explore

Work With Us

Get assistance in determining current property value, crafting a competitive offer, writing and negotiating a contract, and much more. Contact us today.

Follow Us on Instagram