Leave a Message

Thank you for your message. We will be in touch with you shortly.

Explore Our Properties
347 SAYBROOK LANE 153
SEE ALL PHOTOS
347 SAYBROOK LANE 153
Courtesy of SCOTT REALTY GROUP
Sold

347 SAYBROOK LANE 153

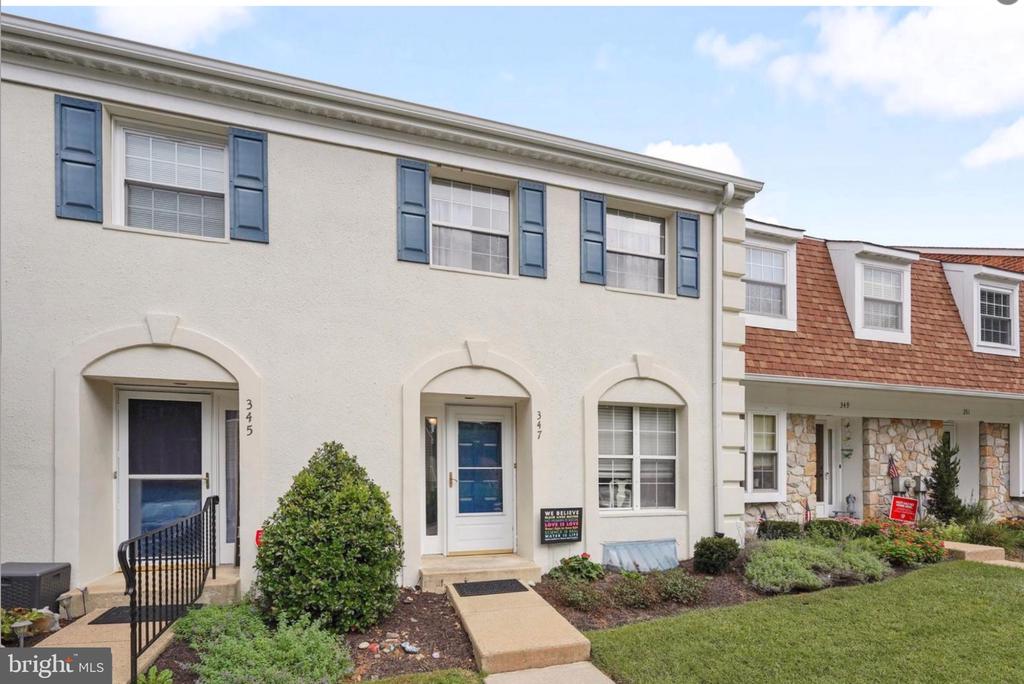
347 SAYBROOK LANE Unit: 153, WALLINGFORD, PA 19086

$310,000
Convenience, Location, and Low-Maintenance Living in the highly desirable Weston Village community within the award-winning Wallingford-Swarthmore School District. This updated 2-bedroom townhome offers the perfect blend of comfort, style, and accessibility, making it an excellent opportunity for both owner-occupants and investors alike.

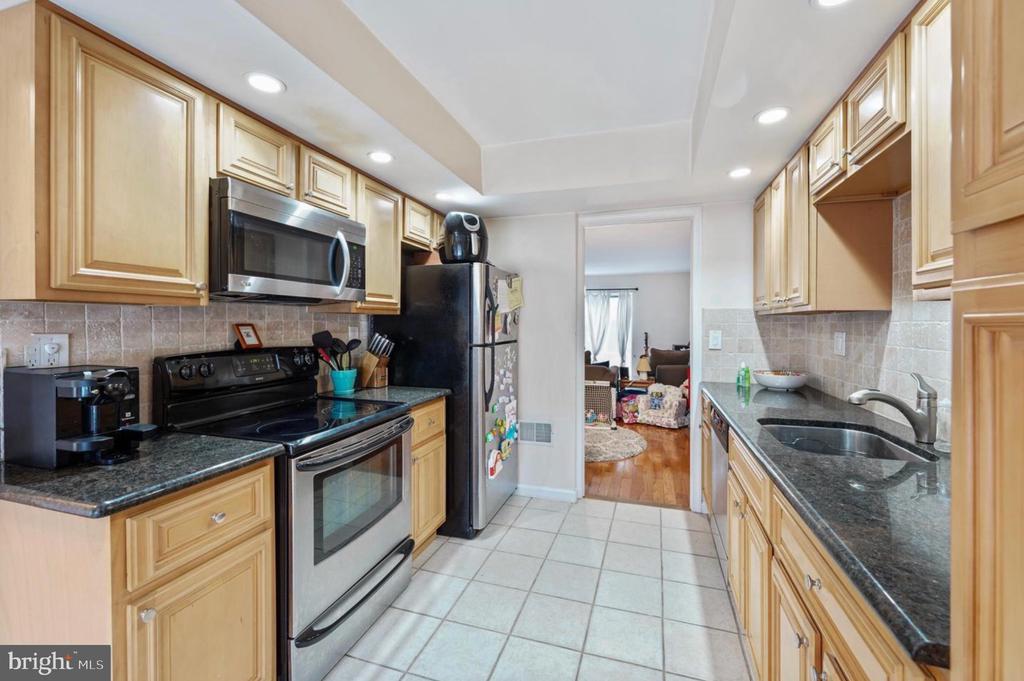
The main level features an open-concept living and dining area with hardwood flooring, abundant natural light, and sliding glass doors leading to a private rear patio. The updated eat-in kitchen includes granite countertops, stainless steel appliances, ceramic tile flooring, and plenty of cabinet space, along with a convenient first-floor powder room.

Upstairs, you'll find two spacious bedrooms, including a primary suite with a private full bath and oversized walk-in closet. A second full bathroom and upper-level laundry add everyday convenience.

The unfinished basement provides excellent storage space and offers great potential to be finished for additional living space, home office, gym, or recreation area. Dedicated one-car parking plus ample guest parking make daily living easy.

Ideally located just minutes from major routes, shopping, dining, and public transportation, with convenient access to Philadelphia International Airport, Center City Philadelphia, and Wilmington, Delaware.

2
beds

3
baths

1,512 Sq.Ft. LIVING AREA

Nursal Alberici

Nursal Alberici

Features & Amenities

Interior

  • total bedrooms2
  • Total bathrooms3
  • full bathrooms2
  • half bathroom1
  • Flooring Ceramic Tile, Hardwood, Partially Carpeted
  • APPLIANCES Built-In Range, Dishwasher, Disposal, Oven - Self Cleaning
  • other interior Features Attic/House Fan, Bathroom - Stall Shower, Ceiling Fan(s), Dining Area, Primary Bath(s)

Area & Lot

  • Status Sold
  • Date Sold June 12, 2026
  • Living Area1,512 Sq.Ft.
  • MLS® IDPADE2114604
  • TypeResidential
  • YEAR BUILT1987
  • Architecture StylesTraditional
  • Elementary SchoolNETHER PROVIDENCE
  • Middle SchoolSTRATH HAVEN
  • High SchoolSTRATH HAVEN

Exterior

  • STORIES2
  • water SourcePrivate/Community Water
  • utilitiesCable TV
  • roofShingle
  • lot featuresLevel, Rear Yard
  • parkingParking Lot
  • HEAT TYPEForced Air, Heat Pump - Electric Back Up
  • AIR CONDITIONINGCentral A/C
  • sewerPublic Sewer
  • SubstructureBrick/Mortar
  • Disability FeaturesNone
  • HOA AmenitiesSwimming Pool, Tennis Courts
  • other exterior FeaturesExterior Lighting, Sidewalks, Street Lights, Tennis Court(s)

Financial

  • Sales Price$310,000
  • Real Estate Tax $6,064/yr
  • Zoning R-50

Work With Us

Get assistance in determining current property value, crafting a competitive offer, writing and negotiating a contract, and much more. Contact us today.

Follow Us on Instagram