Leave a Message

Thank you for your message. We will be in touch with you shortly.

Explore Our Properties
440 S Broad St #1505
SEE ALL PHOTOS
440 S Broad St #1505
Sold

440 S Broad St #1505

440 S BROAD STREET Unit: 1505, PHILADELPHIA, PA 19146

$840,000
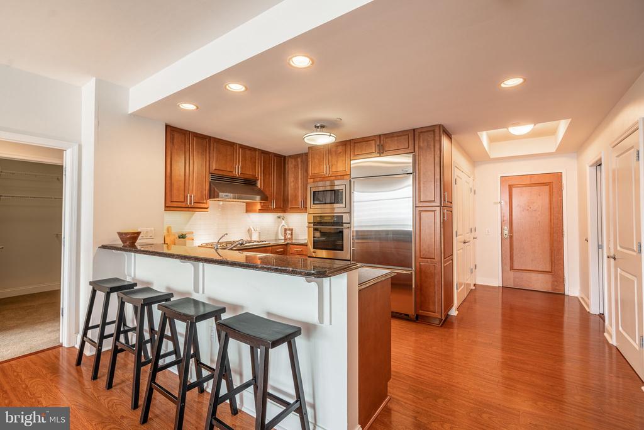
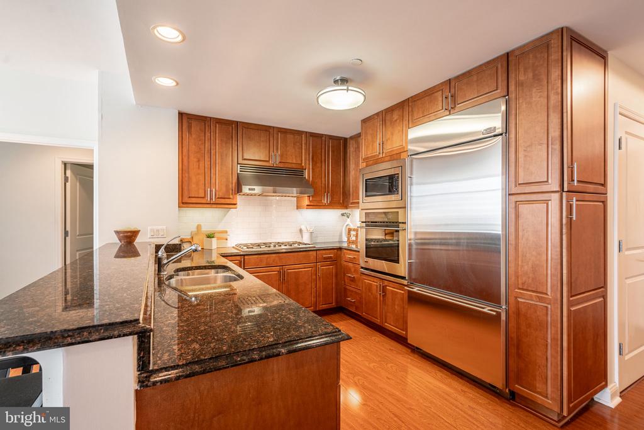
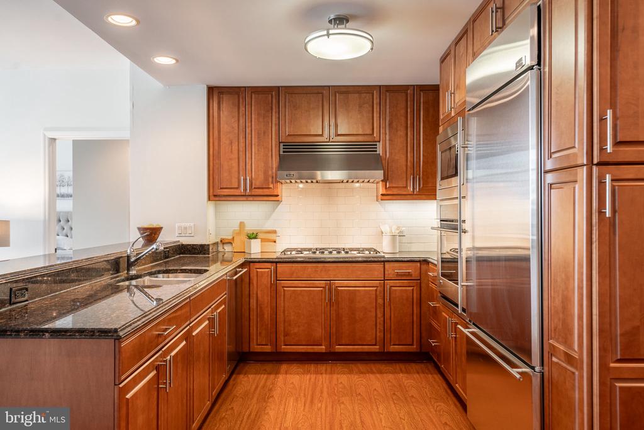
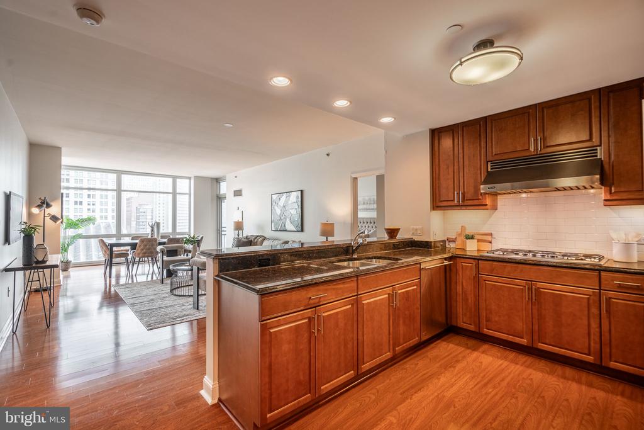
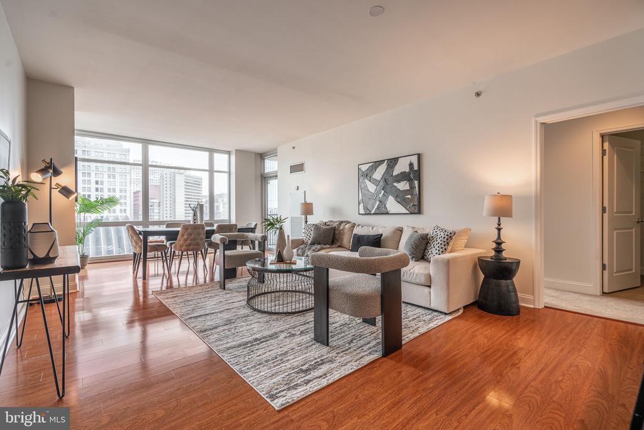
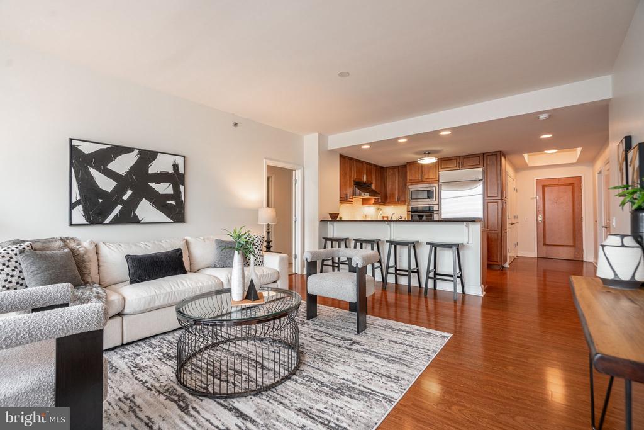
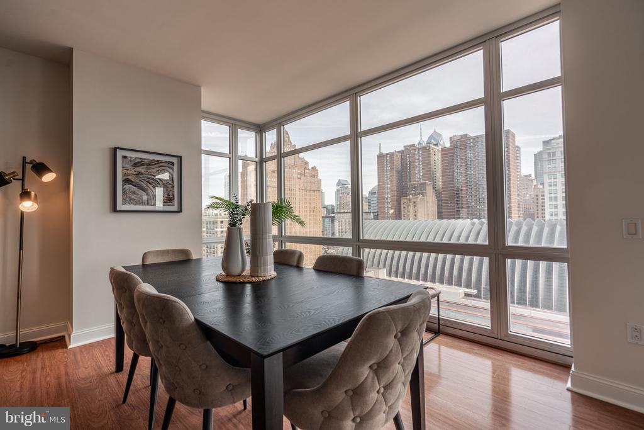
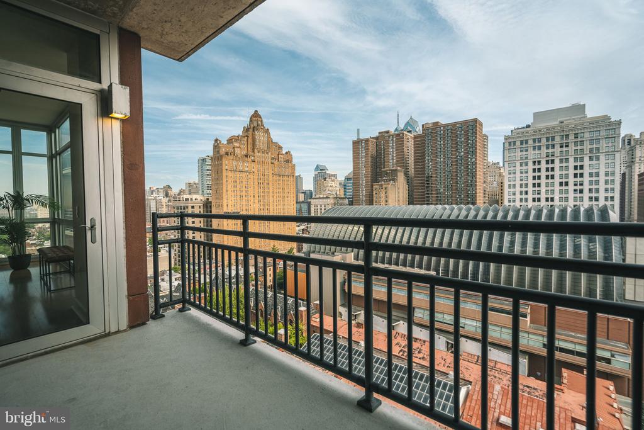
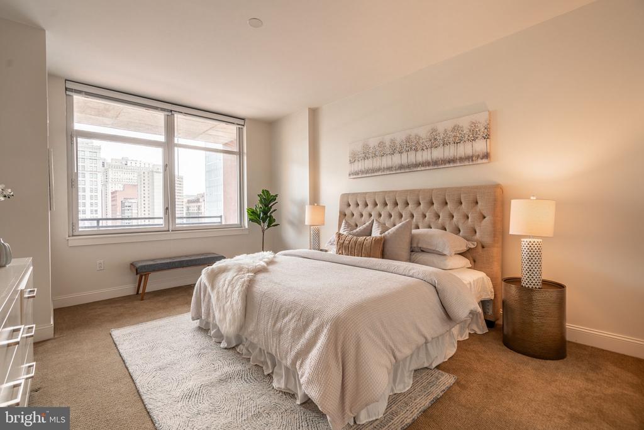
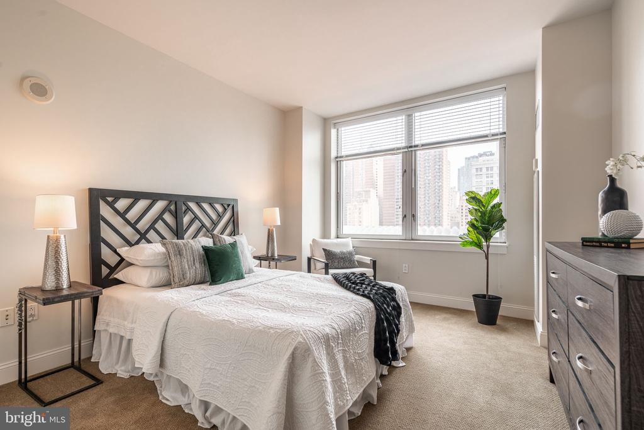
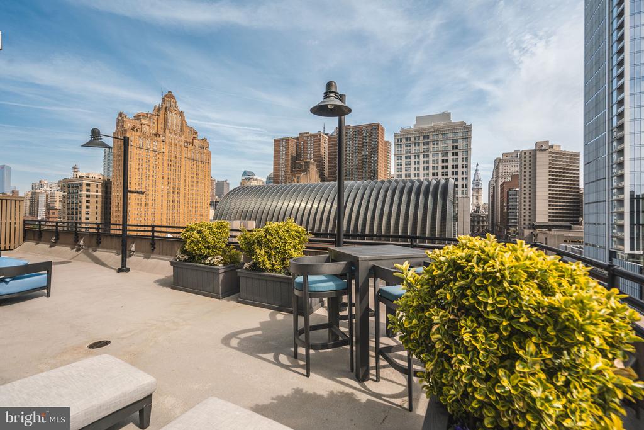
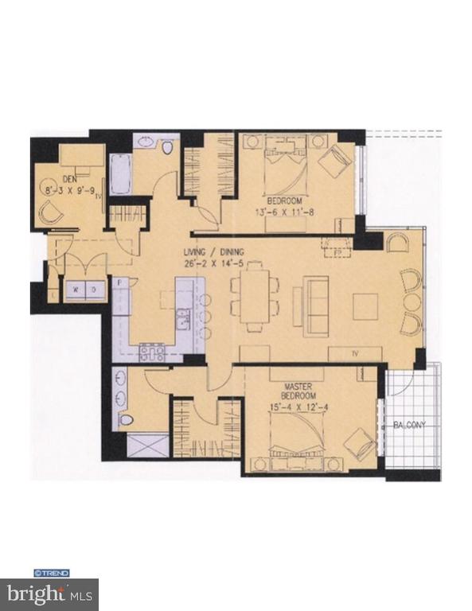
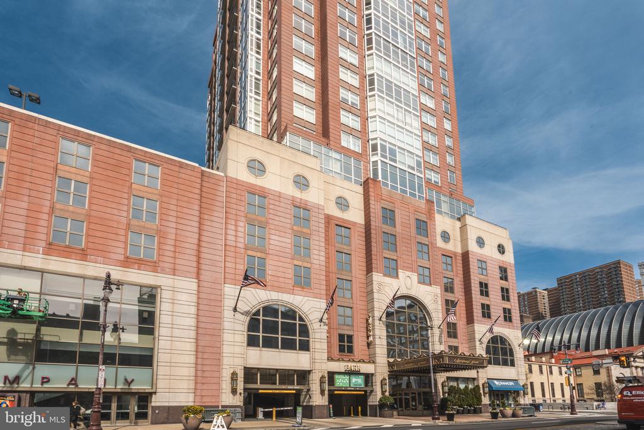
Welcome to an elevated lifestyle at The Symphony House, headlining Philadelphia's vibrant arts district. This exquisite 2-bedroom plus den, 2-bathroom residence offers 1,405 square feet of sophisticated living space, thoughtfully designed for the discerning homeowner. Upon entering, you'll be captivated by breathtaking views of Philadelphia's beautiful skyline and the iconic Kimmel Center, perfectly framed by expansive windows. The elegant open layout seamlessly integrates with a chef's kitchen, featuring top-of-the-line appliances and ample counter space, ideal for culinary enthusiasts and entertaining guests. A private deck off the living space gives you a chance to sample the day's weather.
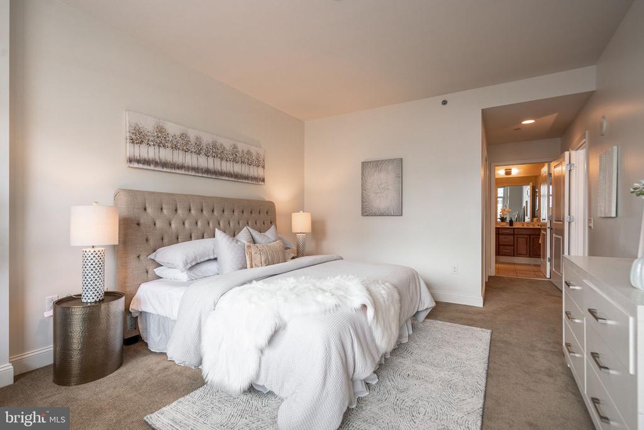
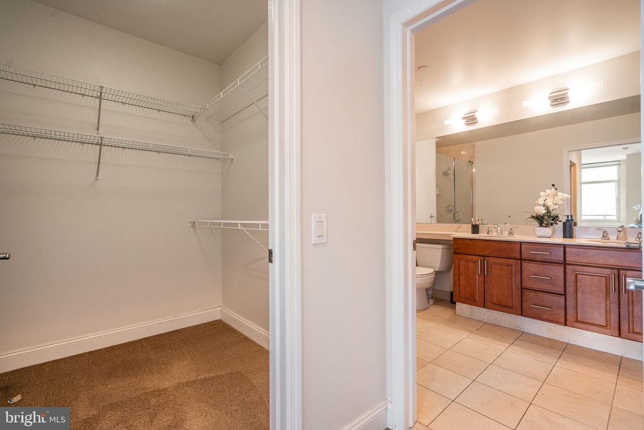
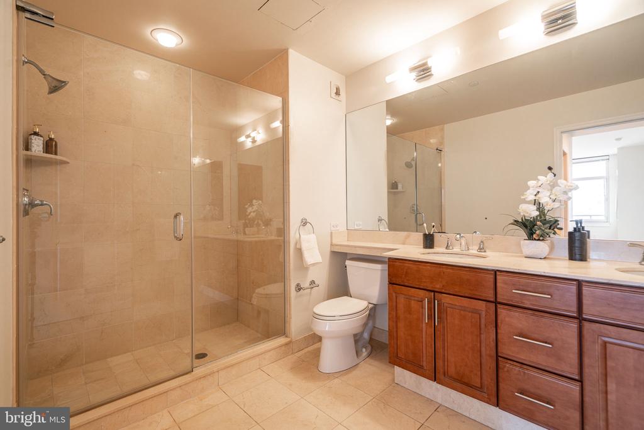
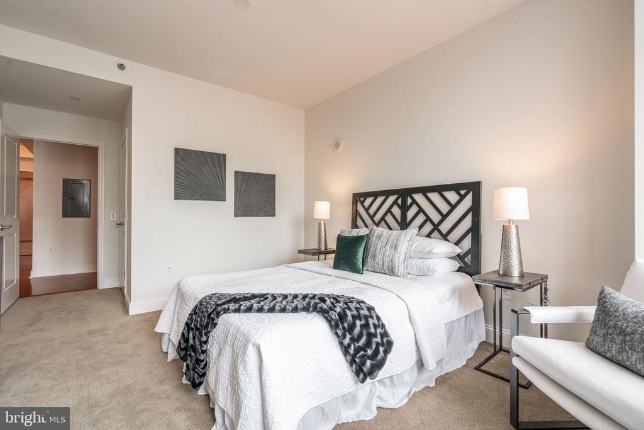
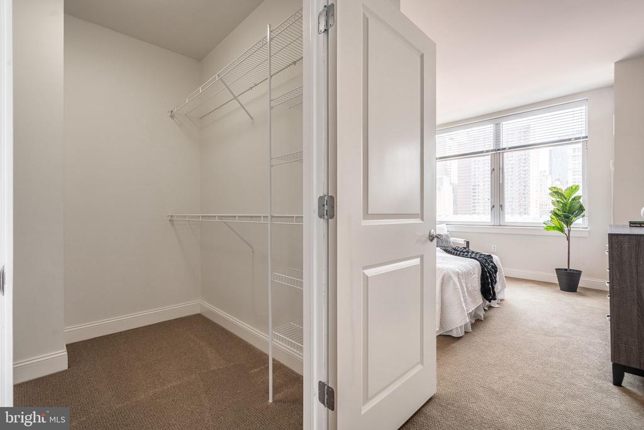
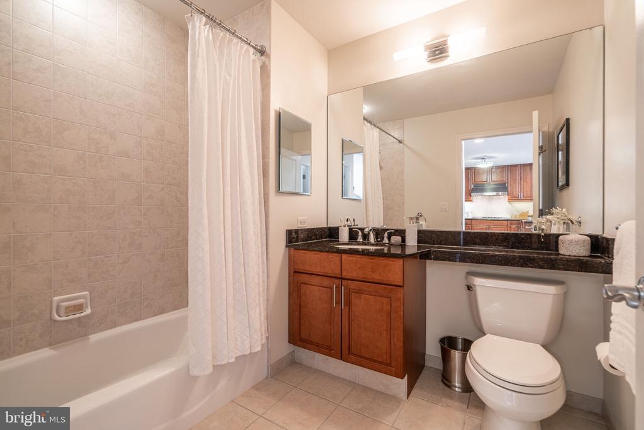
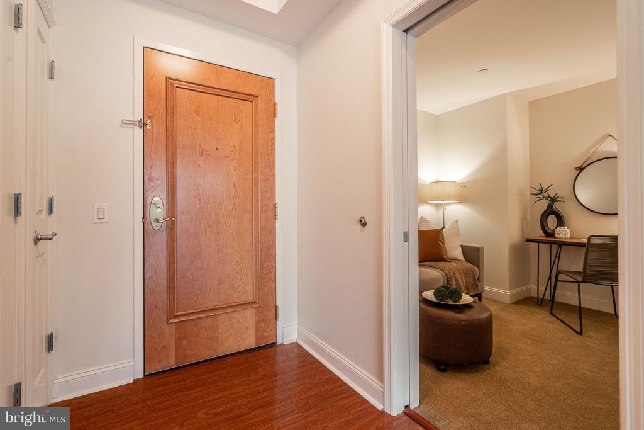
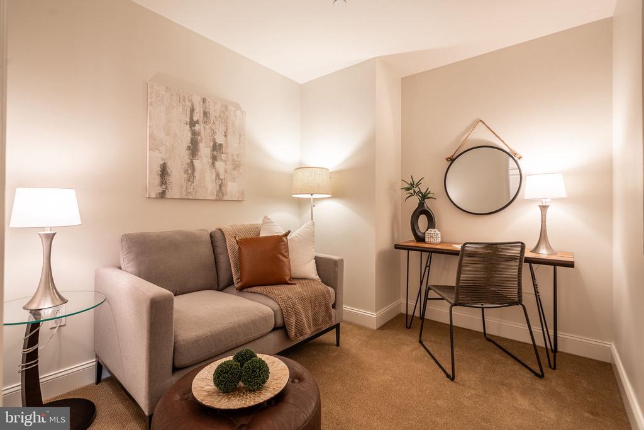
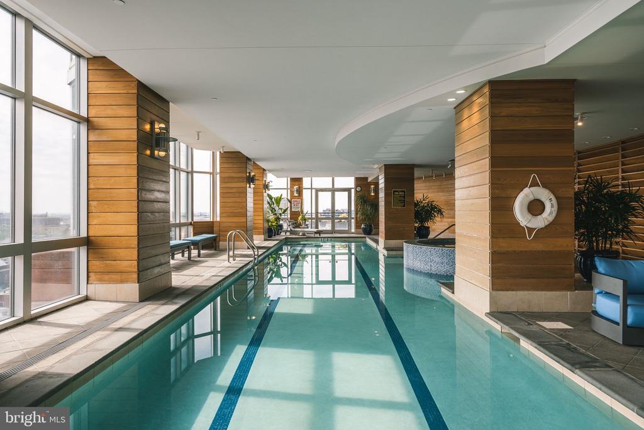
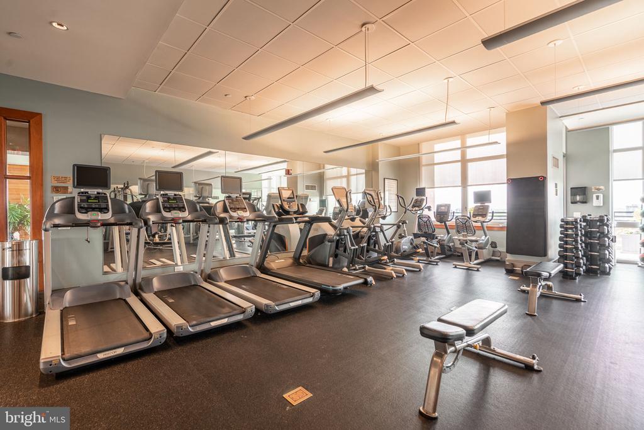
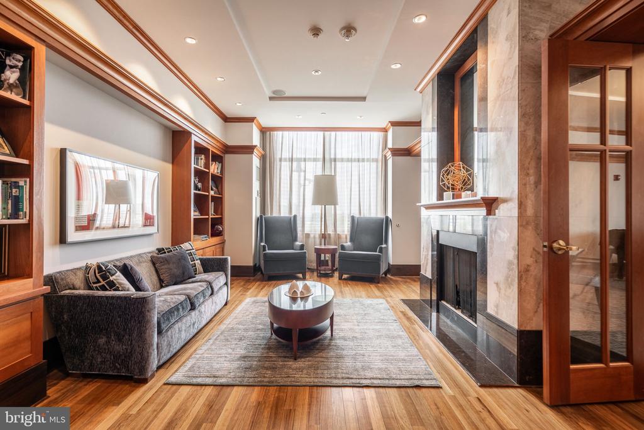
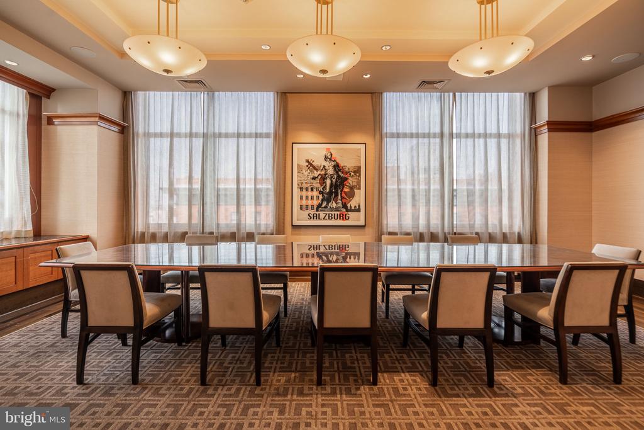
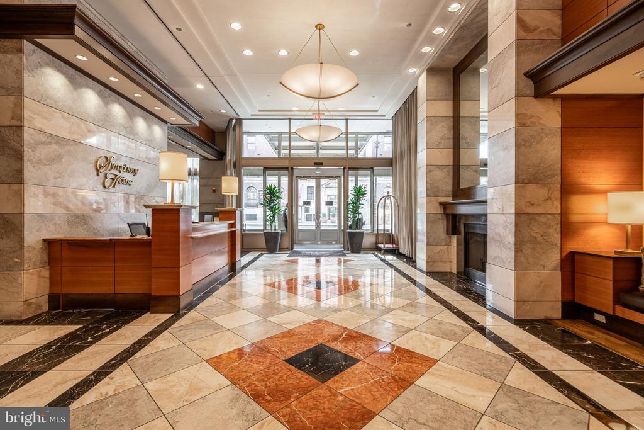
The master suite invites relaxation with its generous proportions, luxurious en-suite bath, and spacious walk-in closet. An additional well-appointed bedroom and a versatile den space provide flexibility for office work or guest accommodation. Other features include tray ceilings, zoned heating and air, and convenient washer/dryer. Relish in the suite of premium amenities designed for a refined lifestyle. Residents have access to a state-of-the-art gym, library, serene indoor pool, hot tub, and rejuvenating spa. Entertain in style in the resident's lounge, or dining room with catering kitchen. Practical features such as 24-hour doorpeople, on-site management and maintenance, an assigned self-park garage space and additional storage enhance the convenience of urban living. Your new home combines elegance with functionality, providing an unparalleled living experience in one of Philadelphia's most convenient locations. Experience the perfect blend of luxury and convenience today.

2
beds

2
baths

1,405 Sq.Ft. LIVING AREA

Josh Allen

Josh Allen

Features & Amenities

Interior

  • total bedrooms2
  • Total bathrooms2
  • full bathrooms2
  • Laundry room Dryer In Unit, Washer In Unit
  • Flooring Engineered Wood, Ceramic Tile, Carpet
  • APPLIANCES Built-In Microwave, Commercial Range, Dishwasher, Disposal, Dryer, Exhaust Fan, Oven/Range - Gas, Range Hood, Refrigerator, Stainless Steel Appliances, Washer
  • other interior Features Bathroom - Walk-In Shower, Bathroom - Tub Shower, Floor Plan - Open, Kitchen - Gourmet, Primary Bath(s), Sprinkler System, Walk-in Closet(s)

Area & Lot

  • Status Sold
  • Date Sold July 31, 2025
  • Living Area1,405 Sq.Ft.
  • Total Area1,405 Sq.Ft.
  • MLS® IDPAPH2474104
  • TypeResidential
  • YEAR BUILT2007
  • NeighborhoodRittenhouse Square
  • Architecture StylesContemporary
  • View DescriptionCity
  • School DistrictTHE SCHOOL DISTRICT OF PHILADELPHIA

Exterior

  • STORIES1
  • Garage Space1.0
  • water SourcePublic
  • PoolYes - Community
  • parkingParking Garage
  • HEAT TYPEForced Air, Zoned
  • AIR CONDITIONINGCentral A/C, Zoned
  • sewerPublic Sewer
  • Disability FeaturesNone
  • HOA AmenitiesCommunity Center, Concierge, Elevator, Dining Rooms, Exercise Room, Extra Storage, Fitness Center, Hot tub, Library, Party Room, Pool - Indoor, Reserved/Assigned Parking, Sauna, Security
  • security FeaturesDoorman

Financial

  • Sales Price$840,000
  • Real Estate Tax $12,589/yr
  • Zoning CMX5

Rittenhouse Square

Explore

Work With Us

Get assistance in determining current property value, crafting a competitive offer, writing and negotiating a contract, and much more. Contact us today.

Follow Us on Instagram